
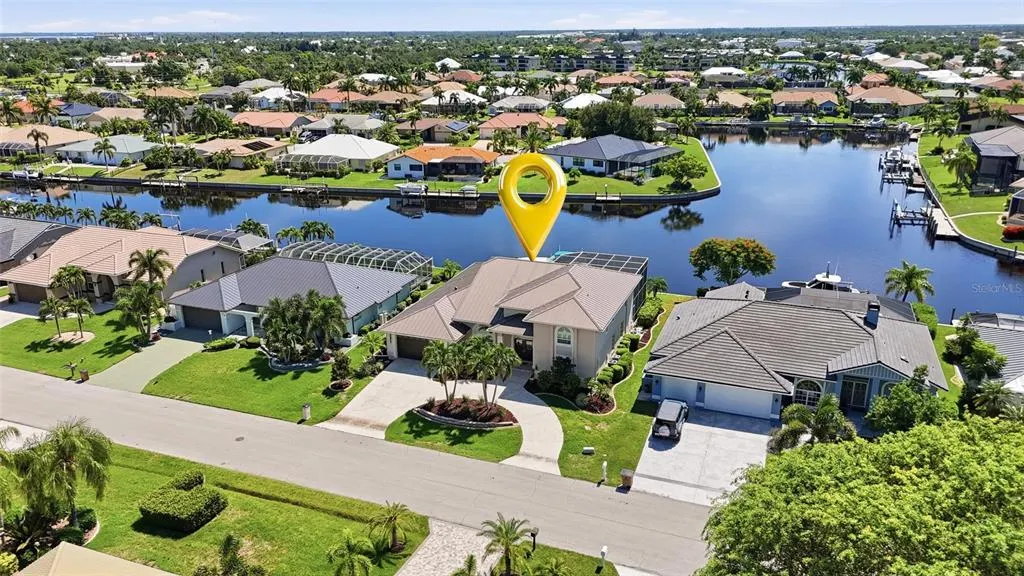
Waterfront - Golf Course - Primary on Main
Address
414 Caicos Drive, PUNTA GORDA, FL
Price
$ 1,400,000
Property Attributes
- MLS#C7529204
- TypeSingle Family
- Listing Status Active
- CountyCharlotte
- CityPUNTA GORDA
- AreaPunta Gorda
- NeighborhoodPUNTA GORDA ISLES SEC 11
- Zip33950
- StyleCustom Traditional
- Year Built1991
- Taxes$ 6747
- Price$ 1,400,000
- Bedrooms4
- Full Bathrooms3
- Half Bathrooms0
- Sqr Footage3209
- Lot Size0.22 Acres
Data Source:
Stellar MLS
Property Description
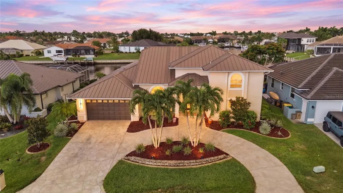
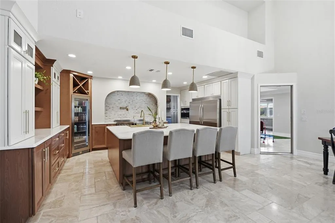
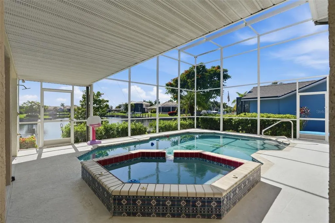
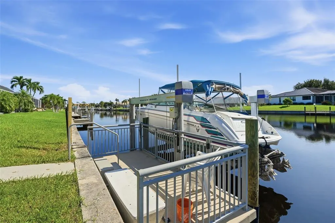
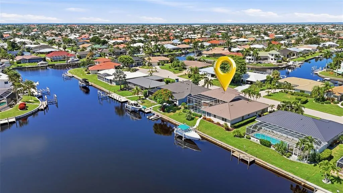
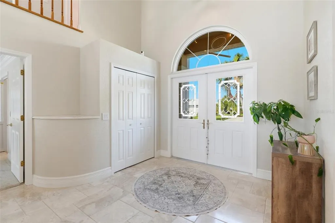
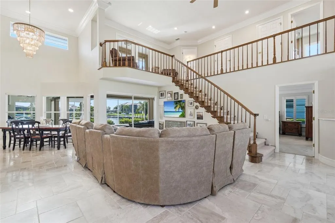
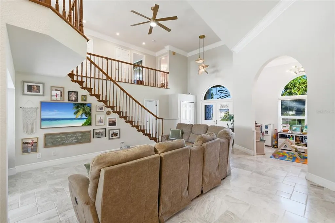
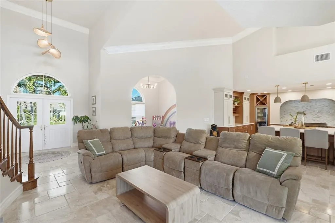
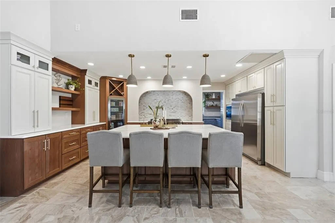
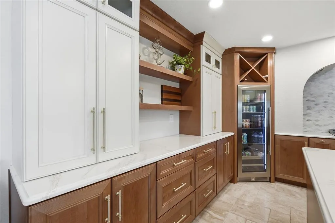
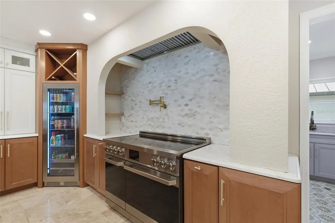
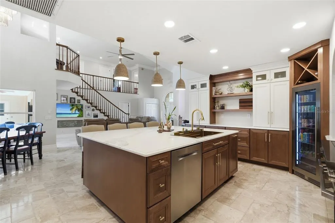
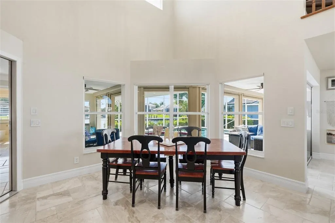
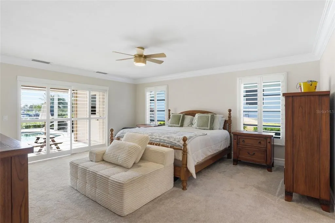
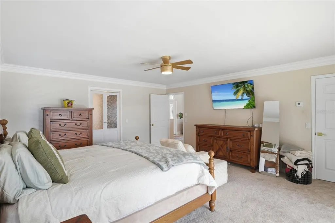
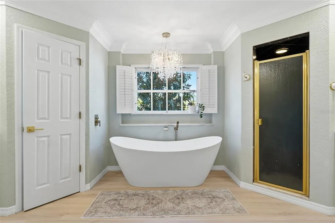
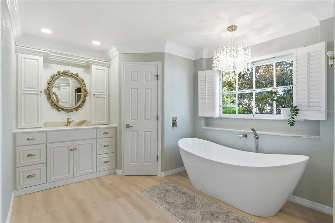
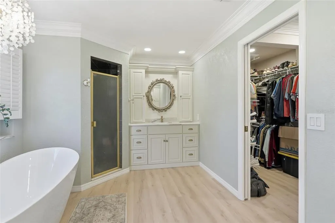
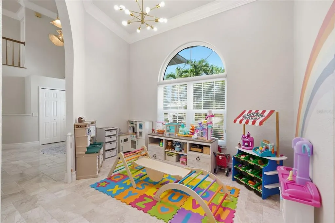
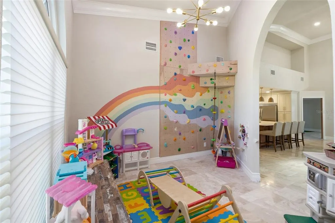
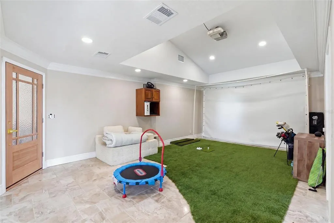
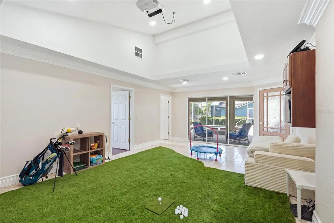
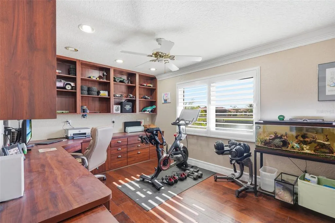
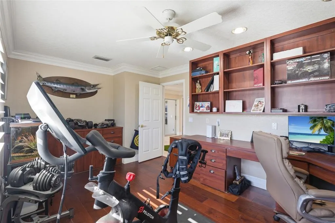
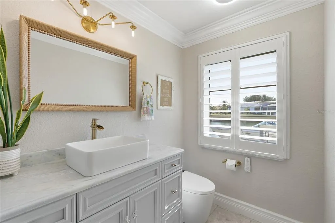
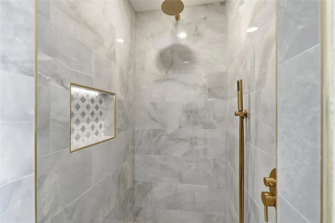
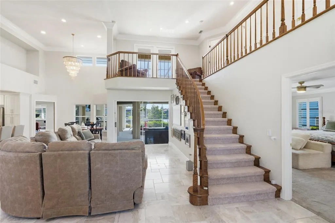
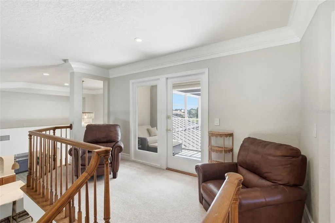
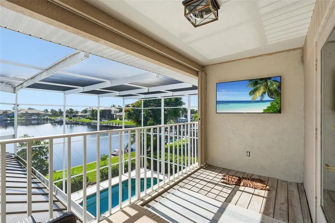
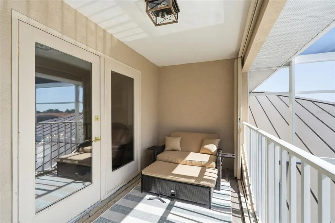
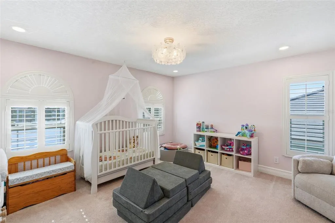
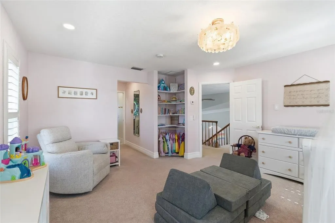
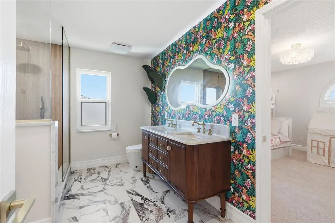
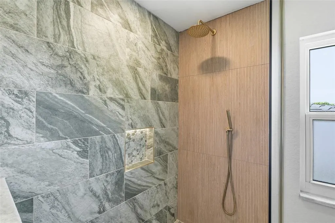
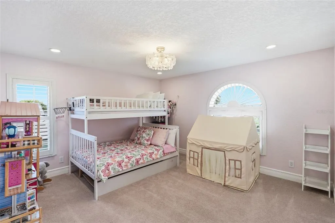
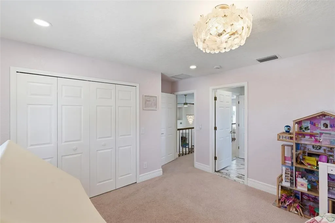
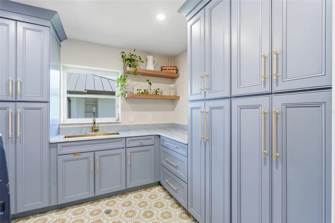
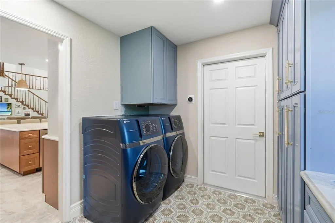
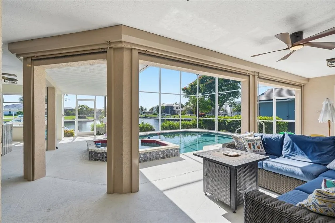
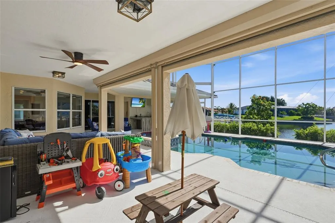
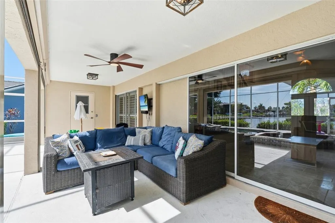
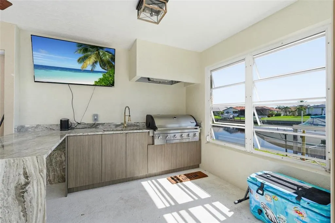
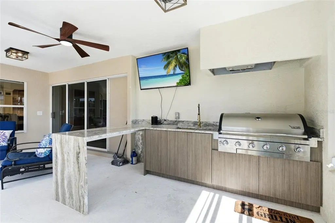
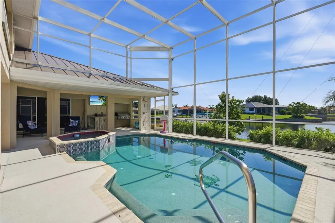
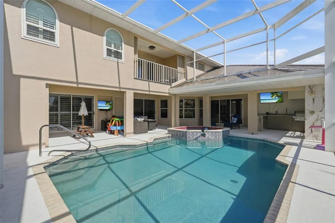
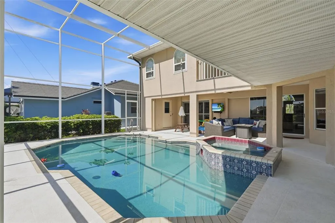
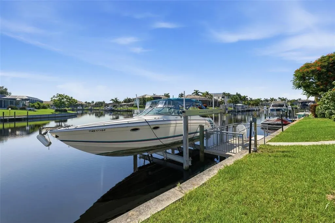
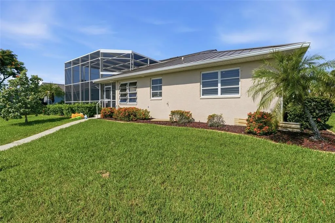
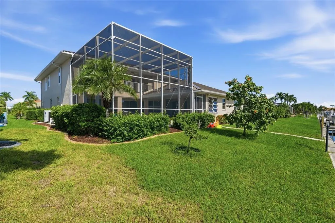
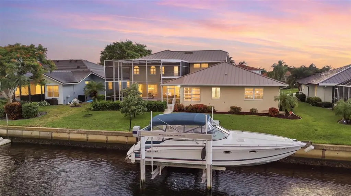
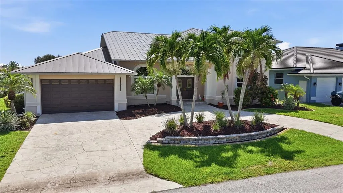
Experience exceptional waterfront living in this beautifully updated two-story, 4-bedroom, 3-bathroom pool home in Punta Gorda Isles. Situated on 80 feet of waterfront with boating access just minutes from open water, this residence offers the ultimate Southwest Florida lifestyle. A 16' x 8' concrete dock with electricity and water is complemented by a NEW 16,000-lb. boat lift and NEW concrete pilings. Inside, soaring ceilings, crown molding, an open floor plan, and travertine tile throughout the main living areas create an elegant setting for everyday living and entertaining. Extensive 2026 updates add modern style and functionality throughout. MAIN LIVING AREAS: • Open living and dining area with glass slider showcasing water views • Soaring ceilings with crown molding • Travertine tile throughout main living areas • New lighting throughout GOURMET KITCHEN: • Fully updated kitchen with NEW 60" refrigerator, built-in microwave, NEW 48" induction range, custom hood, pot filler, and 24" beverage cooler • Quartz countertops and large center island with seating • Custom sink with pop-up outlet and soft-close cabinetry • Updated pantry and laundry room with ceramic tile floors, ample cabinetry, and dual washer/dryer combo units MAIN-LEVEL FLEXIBLE LIVING: • Den ideal for office, media room, playroom, or additional bedroom with doors added • In-law suite/bonus room with glass slider to lanai, private full bathroom, and attached office/closet with built-in shelving • Space could easily accommodate a kitchenette for a private guest suite PRIMARY SUITE: • Main-level bedroom with glass slider to lanai • Large double-sided walk-in closet • Updated bath with split vanities, soaking tub, and walk-in shower UPSTAIRS: • Additional bedrooms with built-in closets • Loft and balcony overlooking the water • Updated Jack-and-Jill style shared bathroom OUTDOOR LIVING: • Large screened lanai with outdoor kitchen • Heated saltwater pool and spa overlooking the water • 80 feet of waterfront • 16' x 8' concrete dock with electricity and water • NEW 16,000-lb. boat lift and concrete pilings • Minutes to open water FLOOD IS TRANSFERABLE @ 1200.00 annually Elevation is 10.5 and the home has had NO FLOODING ADDITIONAL FEATURES: • 2022 metal roof • Freshly painted interior • Oversized 2-car garage with storage space • Custom overhead garage lighting This Punta Gorda Isles residence delivers an exceptional combination of luxury, flexible living space, resort-style outdoor amenities, and outstanding boating access. Thoughtfully updated and ready to enjoy, this is Florida waterfront living at its finest.
| Elementary School | Middle School | High School |
|---|---|---|
| Sallie Jones Elementary Elementary School | Punta Gorda Middle Middle School | Charlotte High High School |
| Price History | |
|---|---|
| 8/5/2026 | Listed $1,400,000 |
General Features
| Sewer | Public Sewer |
|---|---|
| Heating | Central,Electric |
| Cooling | Central Air |
| Utilities | BB/HS Internet Available,Cable Available,Electricity Connected,Public,Sewer Connected,Water Connected |
| Roof | Metal |
| Appliances | Bar Fridge,Convection Oven,Cooktop,Dishwasher,Dryer,Ice Maker,Microwave,Range,Range Hood,Refrigerator,Washer,Wine Refrigerator |
| Zoning | GS-3.5 |
| Garage Spaces | 2 |
| Patio/Porch Features | Deck,Front Porch,Patio,Rear Porch,Screened |
| Architectural Style | Custom,Traditional |
| Pool Features | Gunite,In Ground,Lighting,Outside Bath Access,Screen Enclosure |
| Security Features | Smoke Detector(s) |
| Construction Materials | Block,Stucco |
| Pets Allowed | Cats OK,Dogs OK,Yes |
| Year Built | 1991 |
| View | Pool,Water |
| Levels | Two |
| Property Subtype | Single Family Residence |
| Tax Year | 2025 |
| Ownership | Fee Simple |
| Waterfront Features | Waterfront,Canal - Saltwater |
| Community Features | Waterfront,Deed Restrictions,Dog Park,Golf Carts OK,Park,Playground,Tennis Court(s) |
| County | Charlotte |
| New Construction | false |
| Property Type | Residential |
| Attached Garage | true |
| Subdivision Name | PUNTA GORDA ISLES SEC 11 |
| Facing Direction | West |
| Garage Y/N | true |
| Total Rooms | 9 |
| Full Baths | 3 |
| Status | Active |
| Directions | US-41 South, Right on W Henry St, Left on Caicos Dr. |
| High School | Charlotte High |
| City | PUNTA GORDA |
| Senior Community Y/N | false |
| MLS Area | 33950 - Punta Gorda |
| Lot Size Units | Square Feet |
| Lot Size Square Feet | 9600 |
| Carport Y/N | false |
| Listing Terms | Cash,Conventional |
| Spa Features | Heated,In Ground |
| Elementary School | Sallie Jones Elementary |
| Land Lease Y/N | false |
| Tax Annual Amount | 6747.02 |
| Middle/Junior High School | Punta Gorda Middle |
| Additional Parcels Y/N | false |
| Lease Considered Y/N | true |
| Virtual Tour | https://dl.dropboxusercontent.com/scl/fi/1cy4tjxbxgq7yb1b7h6v1/Cine-414-Caicos-Dr-Punta-Gorda-FL-33950-USA-UB.mp4?rlkey=ryz5o6kp43yc4e8zzxsm09w9x&raw=1 |
| Building Area Units | Square Feet |
| Living Area Units | Square Feet |
| Standard Status | Active |
| Occupancy Type | Owner |
| Tax Lot | 10 |
| Legal Description | PGI 011 0096 0010 PUNTA GORDA ISLES SEC11 BLK96 LT10 571/1538 665/847 829/1974 2059/1164 AFF2059/1165 4972/1976 UNREC DC-AJS |
| Water View | Canal |
| Water Access Type | Bay/Harbor,Beach,Canal - Brackish,Canal - Saltwater,Gulf/Ocean,Gulf/Ocean to Bay,Intracoastal Waterway,Lagoon,Marina,River |
| Minimum Lease | No Minimum |
| Water Access Y/N | true |
| Additional Rooms | Den/Library/Office,Inside Utility,Loft |
| Water View Y/N | true |
| Flood Zone Code | 9AE |
| In Law Suite YN | false |
| DockY/N | true |
Interior Features
| Interior Amenities | Built-in Features,Cathedral Ceiling(s),Ceiling Fan(s),Crown Molding,Eating Space In Kitchen,High Ceilings,Kitchen/Family Room Combo,Living Room/Dining Room Combo,Open Floorplan,Primary Bedroom Main Floor,Solid Wood Cabinets,Split Bedroom,Stone Counters,Thermostat,Walk-In Closet(s),Window Treatments |
|---|---|
| Flooring | Carpet,Ceramic Tile,Travertine |
| Furnished Y/N | Unfurnished |
| Total Stories | 2 |
| Air Conditioning Y/N | true |
| Heating Y/N | true |
| Window Features | Blinds,Storm Window(s) |
| Fireplace Y/N | false |
| Laundry Features | Inside,Laundry Room |
| Total Bedrooms | 4 |
| LivingAreaSource | Builder |
| Total Baths | 3 |
Exterior Features
| Exterior Amenities | Irrigation System,Lighting,Private Mailbox,Rain Gutters,Sliding Doors,Sprinkler Metered |
|---|---|
| Vegetation | Mature Landscaping,Trees/Landscaped |
| Parking Features | Circular Driveway,Driveway,Garage Door Opener,Off Street |
| Lot Features | City Lot,In County,Landscaped,Near Marina |
| Water Source | Public |
| Lot Size Area | 9600 |
| Foundation Details | Slab,Stem Wall |
| Spa | true |
| Building Area Total | 4460 |
| Lot Dimensions | 120 x 80 |
| Lot Size Acres | 0.22 |
| Road Surface Type | Paved,Asphalt |
| Private Pool | true |
| Waterfront Y/N | true |
| Covered Spaces | 2 |
| Road Frontage Type | Street Paved |
| Road Responsibility | Public Maintained Road |
Amenities
- Foreclosure
- Views
- Short Sale
- New Construction
- Adult 55+
- Lease To Own
- No HOA Fees
- Furnished
- Primary On Main
- Air Conditioning
- Seller Finance
- Green
- Fixer Upper
- Horse
- Golf
- Fireplace
- Deck
- Garage
- Basement
- Pool
Property vs Single Family Average in 33950
Price
Taxes
Year Built
 Copyright © MFRMLS.com All information deemed reliable but not guaranteed. All properties are subject to prior sale, change or withdrawal. Neither listing broker(s) or information provider(s) shall be responsible for any typographical errors, misinformation, misprints and shall be held totally harmless. Listing(s) information is provided for consumers personal, non-commercial use and may not be used for any purpose other than to identify prospective properties consumers may be interested in purchasing. Information on this site was last updated Last updated on September 15, 2026 2:01 PM UTC The listing information on this page last changed on Last updated on September 15, 2026 2:01 PM UTCd. The data relating to real estate for sale on this website comes in part from the Internet Data Exchange program of MFR MLS.
All information deemed reliable but not guaranteed. All properties are subject to prior sale, change or withdrawal. Neither listing broker(s) or information provider(s) shall be responsible for any typographical errors, misinformation, misprints and shall be held totally harmless. Listing(s) information is provided for consumers personal, non-commercial use and may not be used for any purpose other than to identify prospective properties consumers may be interested in purchasing.
Updated on September 15, 2026 2:01 PM UTC
Copyright © MFRMLS.com All information deemed reliable but not guaranteed. All properties are subject to prior sale, change or withdrawal. Neither listing broker(s) or information provider(s) shall be responsible for any typographical errors, misinformation, misprints and shall be held totally harmless. Listing(s) information is provided for consumers personal, non-commercial use and may not be used for any purpose other than to identify prospective properties consumers may be interested in purchasing. Information on this site was last updated Last updated on September 15, 2026 2:01 PM UTC The listing information on this page last changed on Last updated on September 15, 2026 2:01 PM UTCd. The data relating to real estate for sale on this website comes in part from the Internet Data Exchange program of MFR MLS.
All information deemed reliable but not guaranteed. All properties are subject to prior sale, change or withdrawal. Neither listing broker(s) or information provider(s) shall be responsible for any typographical errors, misinformation, misprints and shall be held totally harmless. Listing(s) information is provided for consumers personal, non-commercial use and may not be used for any purpose other than to identify prospective properties consumers may be interested in purchasing.
Updated on September 15, 2026 2:01 PM UTC
 All information regarding a property for sale, rental or financing, school information and public tax records is from sources deemed reliable; PROVIDED, HOWEVER, that representations and warranties are not made about the accuracy thereof, and such information is subject to errors, omissions, updates, modifications, changes of price, rent rates, commissions, prior sales, leases or financing, changes in school boundaries, or withdrawal without notice. All information displayed on this Website should
 © 2026 Florida Gulf Coast MLS (FGCMLS) Information deemed reliable, but not guaranteed. The IDX data relating to real estate for sale on this web site comes in part from the Florida Gulf Coast Multiple Listing Service. The information being provided is for consumers' personal, non-commercial use and may not be used for any purpose other than to identify prospective properties consumers may be interested in purchasing. Information is deemed reliable but not guaranteed.
 This data is up-to-date as of September 15, 2026 3:07 PM UTC Some properties that appear for sale on this website may subsequently have sold and may no longer be available. For the most current information, contact Barclay's Real Estate Group.
The information provided is for consumers' personal, non-commercial use and may not be used for any other purpose. The data relating to real estate for sale on this website comes in part from the Broker Reciprocity Program (BR Program) of M.L.S. of Naples,
This data is up-to-date as of September 15, 2026 3:07 PM UTC Some properties that appear for sale on this website may subsequently have sold and may no longer be available. For the most current information, contact Barclay's Real Estate Group.
The information provided is for consumers' personal, non-commercial use and may not be used for any other purpose. The data relating to real estate for sale on this website comes in part from the Broker Reciprocity Program (BR Program) of M.L.S. of Naples,
