
Price Reduction - Water Views - Primary on Main
Address
1516 Sunset Pointe Place, KISSIMMEE, FL
Price
$ 1,775,000
Property Attributes
- MLS#O6430459
- TypeSingle Family
- Listing Status Active
- CountyOsceola
- CityKISSIMMEE
- AreaKissimmee
- NeighborhoodSUNSET POINTE
- Zip34744
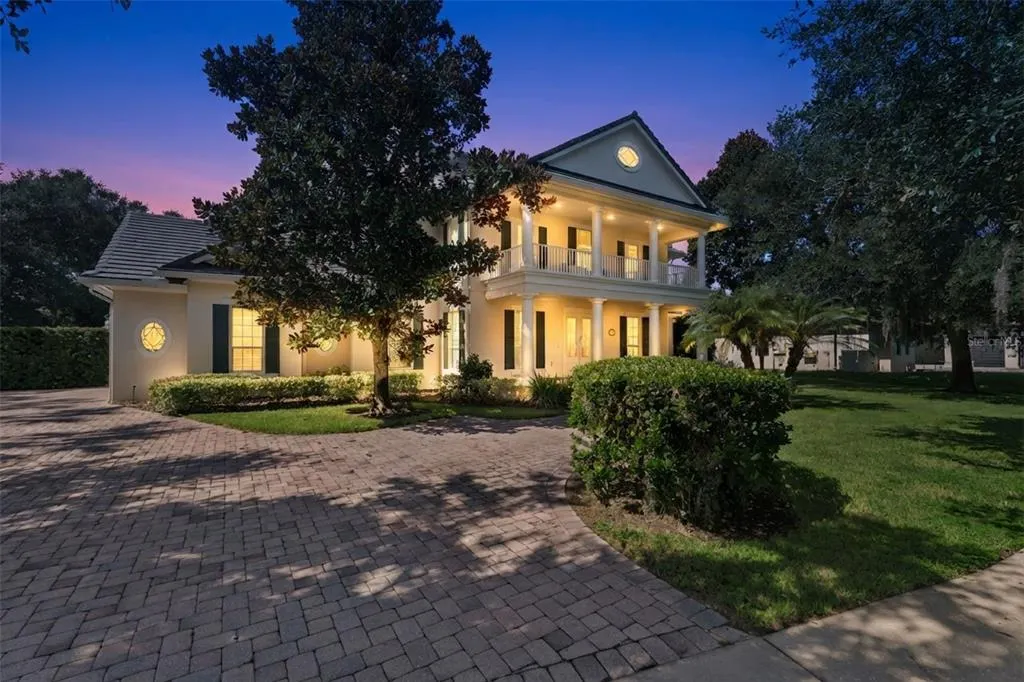
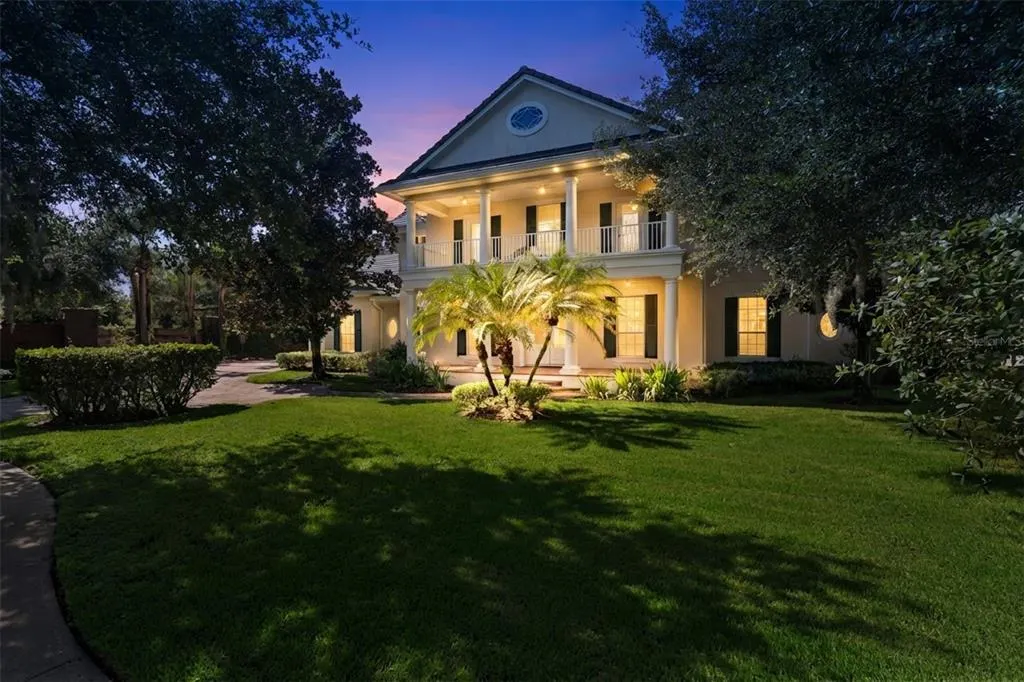
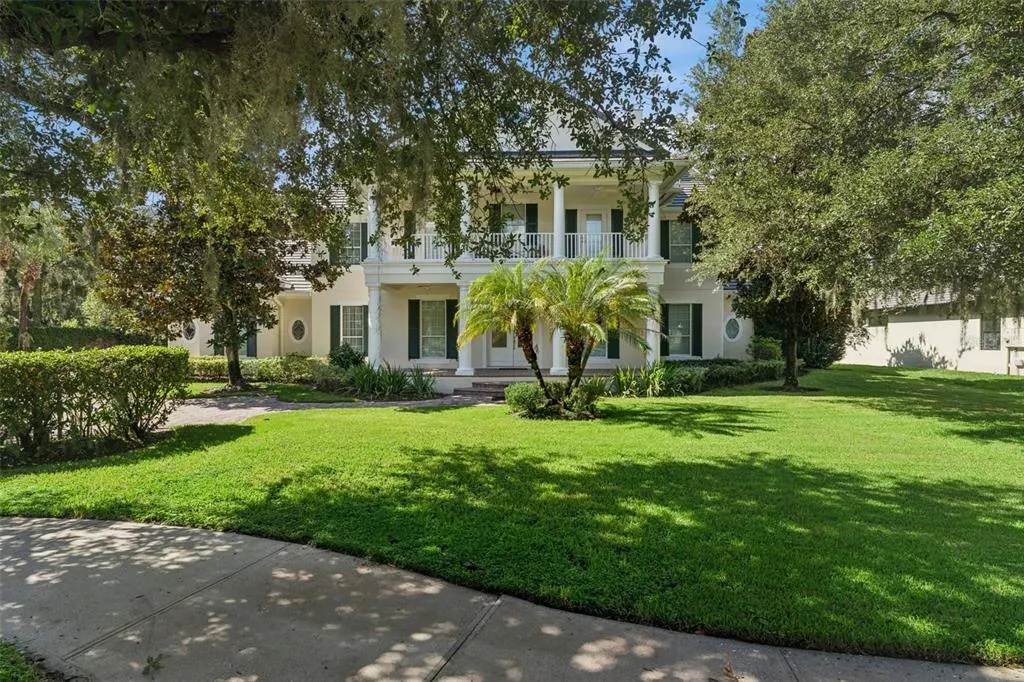
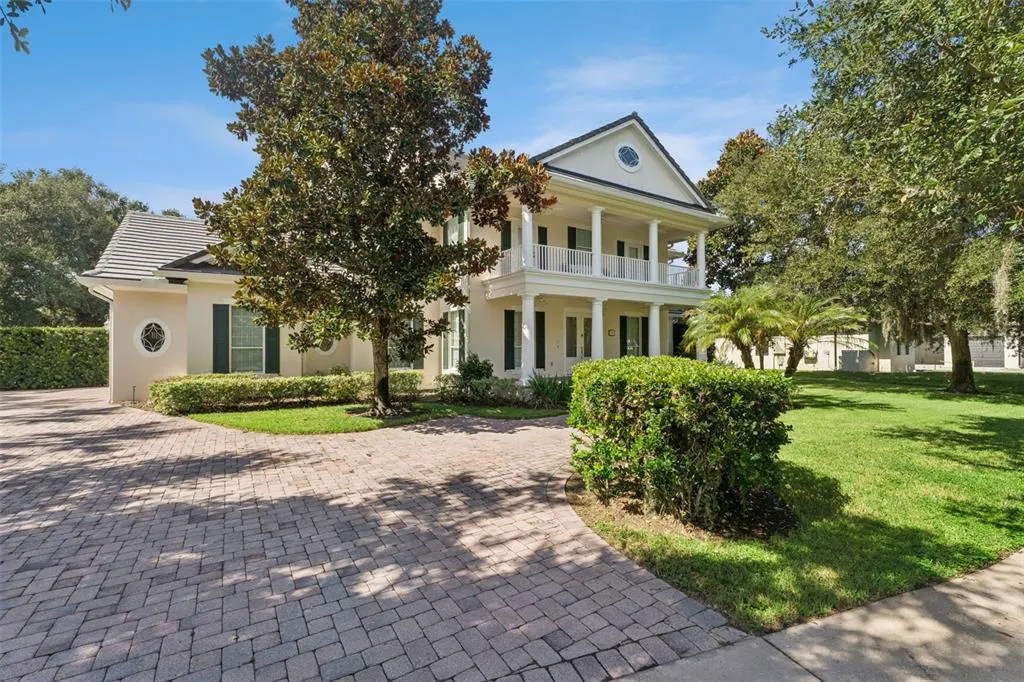
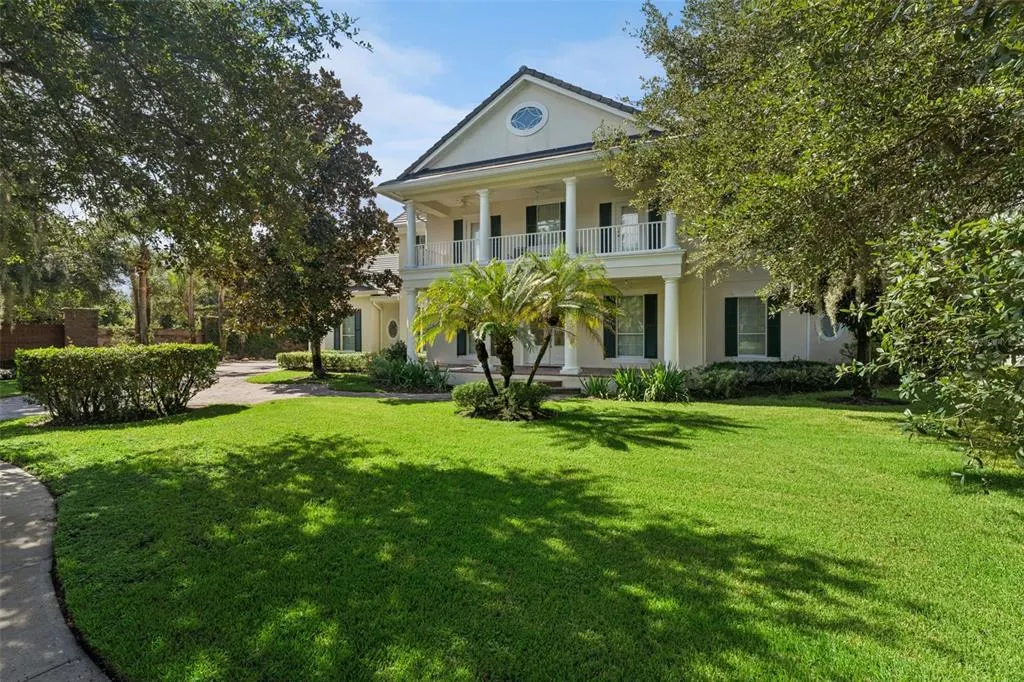
- StyleColonial
- Year Built2006
- Taxes$ 6092
- Price$ 1,775,000
- Bedrooms5
- Full Bathrooms5
- Half Bathrooms2
- Sqr Footage4966
- Lot Size0.55 Acres
Data Source:
Stellar MLS
Property Description
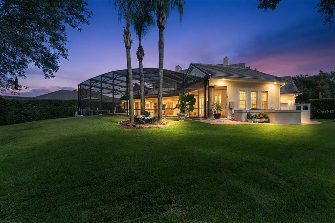
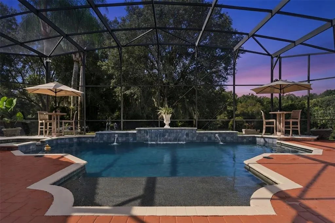
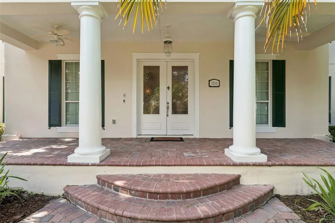
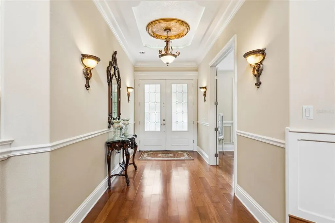
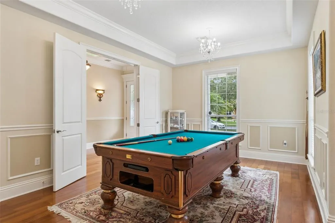
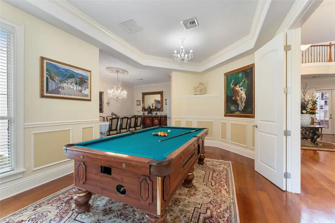
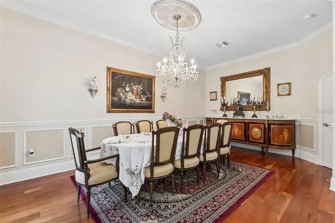
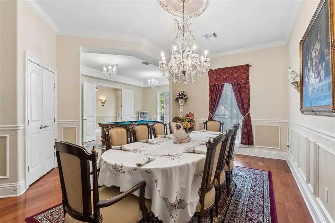
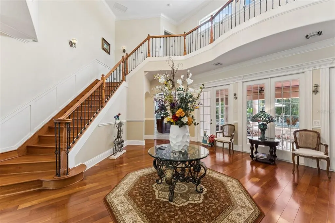
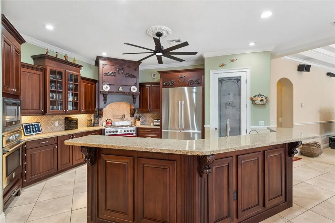
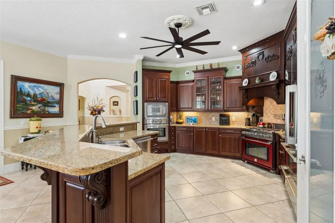
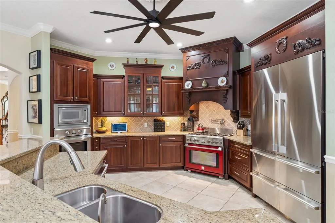
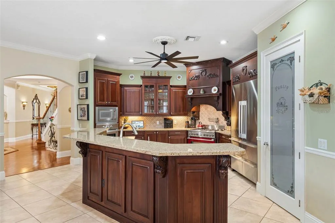
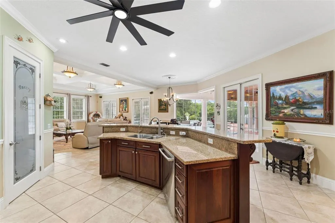
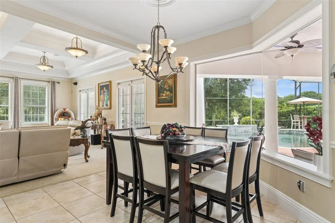
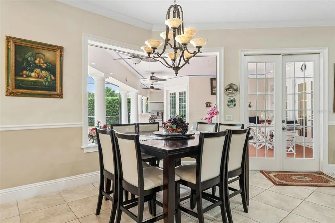
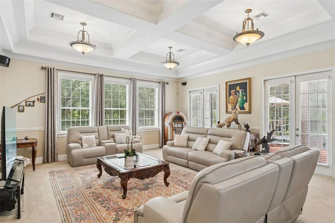
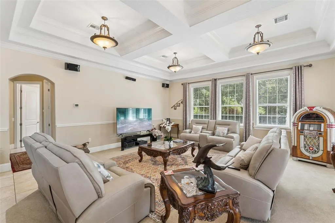
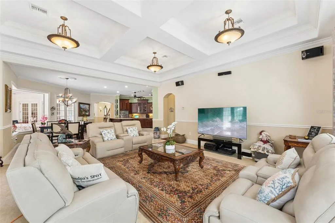
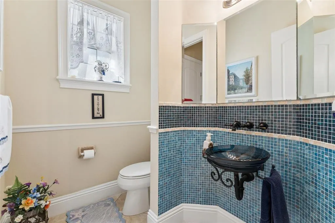
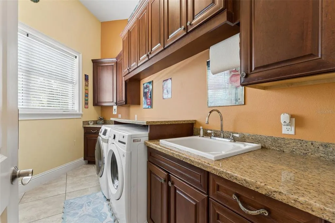
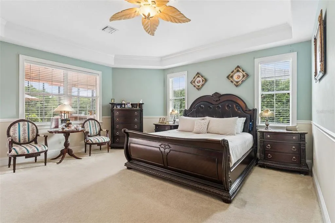
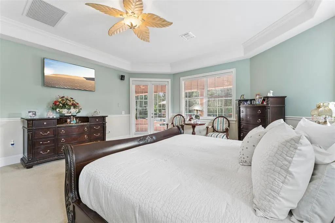
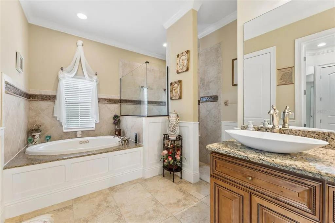
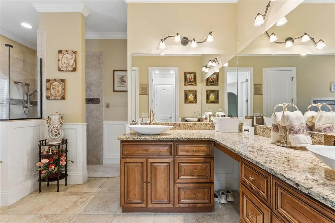
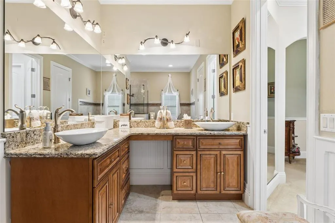
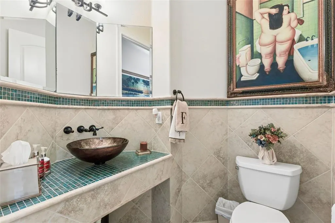
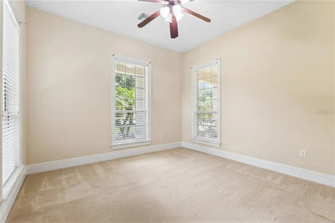
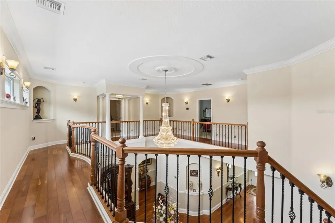
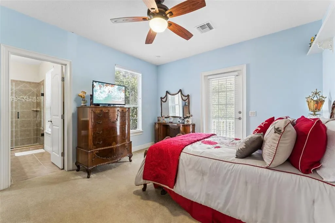
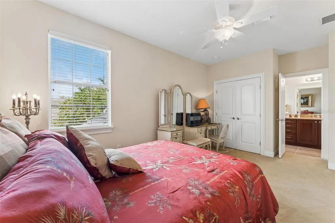
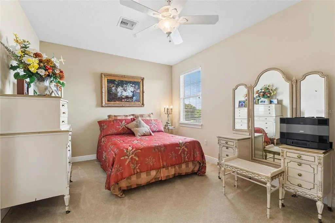
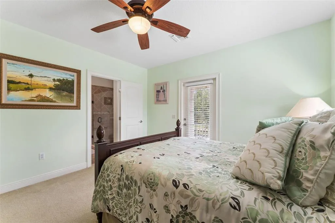
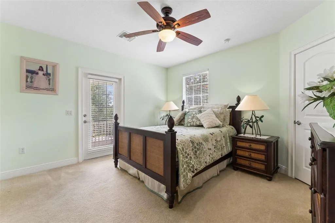
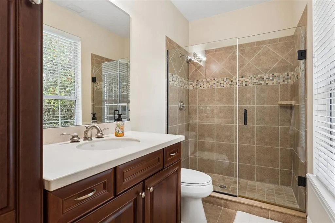
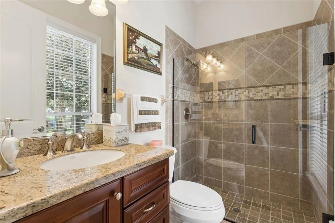
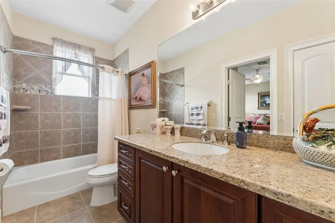
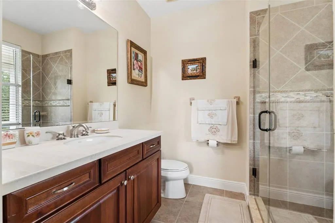
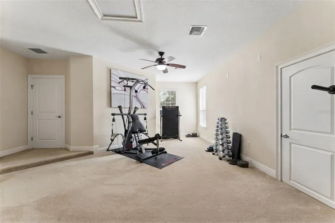
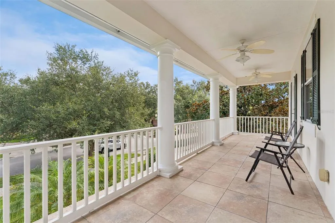
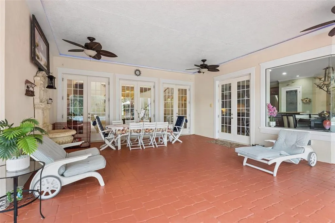
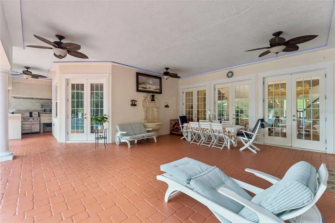
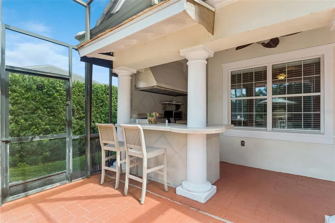
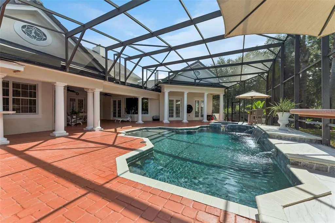
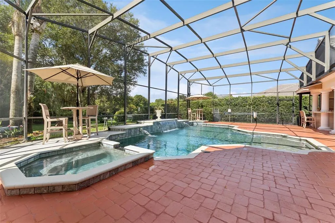
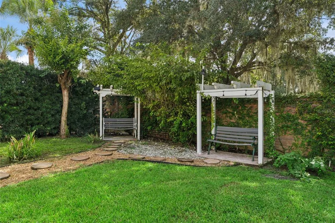
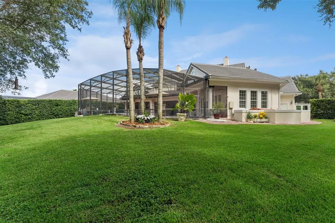
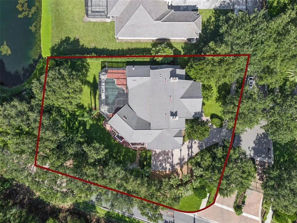
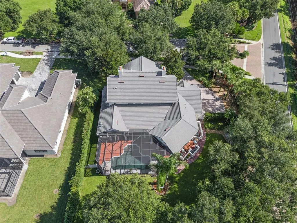
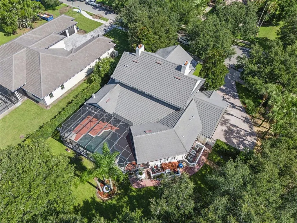
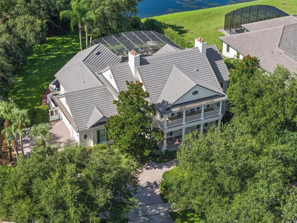
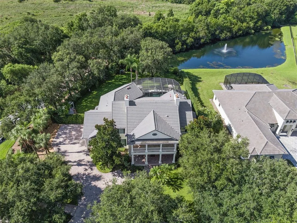
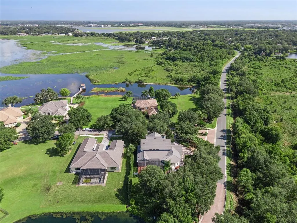
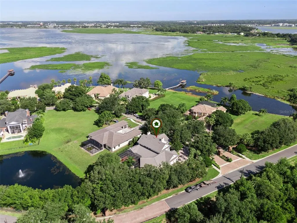
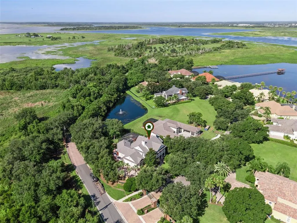
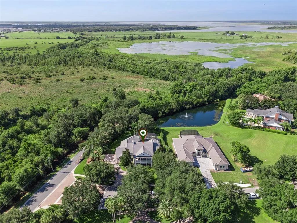
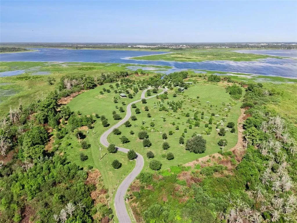
Welcome to 1516 Sunset Pointe Place, an extraordinary luxury estate nestled within the exclusive gated Sunset Pointe community. Perfectly positioned on a beautifully landscaped half-acre corner lot overlooking a tranquil pond, this exceptional residence offers 4,966 square feet of elegant living space, 5 spacious bedrooms, each with its own private en-suite bathroom, 2 half bathrooms, a media/bonus room, and an oversized 3-car garage. Designed for both sophisticated entertaining and everyday comfort, the home showcases soaring ceilings, designer chandeliers, rich wood, tile, and carpet flooring, three HVAC systems, and a spectacular chef's kitchen featuring premium appliances, custom cabinetry, an oversized island, luxury finishes, and a convenient pot filler above the cooktop. The owner's retreat offers a spa-inspired bath with a Jacuzzi tub, oversized walk-in shower, his-and-her walk-in closets, and an elegant mirror gallery. Outdoors, enjoy a screen-enclosed resort-style pool, summer kitchen, mature tropical landscaping, and peaceful pond views that create your own private oasis. Beyond the home, residents enjoy one of Central Florida's premier luxury lifestyles. Located just minutes from Lake Tohopekaliga (Lake Toho), Brownie Wise Park, and the award-winning St. Cloud Lakefront, you'll enjoy world-class boating, bass fishing, kayaking, waterfront parks, beaches, marinas, nature trails, dining, and year-round community events. The property is also ideally situated near NeoCity, Central Florida's internationally recognized 500-acre technology and innovation district, featuring semiconductor manufacturing, artificial intelligence, robotics, advanced research facilities, the future AdventHealth Medical Campus, the exciting NeoCity City Center, and NeoCity Academy, a National Blue Ribbon STEM school preparing students for tomorrow's high-tech careers. Conveniently located near Florida's Turnpike, US-192, US-441, Osceola Parkway, SR-417, Lake Nona Medical City, Orlando International Airport, Walt Disney World, premier shopping, fine dining, healthcare, and top-rated schools, this remarkable estate offers an exceptional blend of luxury, privacy, recreation, and long-term investment potential in one of Central Florida's fastest-growing and most desirable communities.
| Elementary School | Middle School | High School |
|---|---|---|
| Partin Settlement Elem Elementary School | Neptune Middle (6-8) Middle School | Gateway High School (9 12) High School |
| Price History | |
|---|---|
| 8/13/2026 | Listed $1,750,000 |
| 8/15/2026 | 1$1,775,000 |
General Features
| Sewer | Private Sewer,Septic Tank |
|---|---|
| Heating | Central,Electric |
| Cooling | Central Air |
| Utilities | BB/HS Internet Available,Cable Available,Electricity Connected,Private,Sewer Connected,Street Lights,Water Connected |
| Roof | Tile |
| Appliances | Built-In Oven,Convection Oven,Dishwasher,Disposal,Dryer,Electric Water Heater,Microwave,Range,Refrigerator,Washer,Water Softener |
| Zoning | OPUD |
| HOA Fee | 2100 |
| Garage Spaces | 3 |
| Association Fee Includes | Insurance,Maintenance Grounds,Private Road |
| Patio/Porch Features | Covered,Enclosed,Front Porch,Patio,Rear Porch,Screened |
| Architectural Style | Colonial |
| Pool Features | Gunite,Heated,In Ground,Screen Enclosure |
| Construction Materials | Block,Stucco |
| Pets Allowed | Yes |
| Year Built | 2006 |
| View | Trees/Woods |
| Levels | Two |
| Property Subtype | Single Family Residence |
| Tax Year | 2025 |
| Ownership | Fee Simple |
| Community Features | Deed Restrictions,Gated Community - No Guard,Sidewalks,Tennis Court(s) |
| Assoc Fee Paid Per | Semi-Annually |
| County | Osceola |
| New Construction | false |
| Property Type | Residential |
| Association Amenities | Tennis Court(s) |
| Attached Garage | true |
| Subdivision Name | SUNSET POINTE |
| Facing Direction | North |
| Garage Y/N | true |
| Total Rooms | 15 |
| Full Baths | 5 |
| Status | Active |
| Directions | From Partin Settlement Rd turn Right onto Neptune Rd, Left onto Aultman Rd, Right onto Sunset Pointe PL and property is on the Left. |
| High School | Gateway High School (9 12) |
| City | KISSIMMEE |
| Association Name | Allan Summerton |
| Senior Community Y/N | false |
| MLS Area | 34744 - Kissimmee |
| Lot Size Units | Square Feet |
| Lot Size Square Feet | 24132 |
| Carport Y/N | false |
| Listing Terms | Cash,Conventional,VA Loan |
| Spa Features | Heated,In Ground |
| Elementary School | Partin Settlement Elem |
| Property Attached Y/N | true |
| Land Lease Y/N | false |
| Tax Annual Amount | 6092 |
| Home Warranty Y/N | false |
| Middle/Junior High School | Neptune Middle (6-8) |
| Additional Parcels Y/N | false |
| Lease Considered Y/N | true |
| Virtual Tour | https://www.zillow.com/view-imx/0719b068-c515-4490-b3ce-faa575180ca2?wl=true&setAttribution=mls&initialViewType=pano |
| Building Area Units | Square Feet |
| Living Area Units | Square Feet |
| Standard Status | Active |
| Occupancy Type | Owner |
| Tax Lot | 14 |
| Virtual Tour | https://media.devoredesign.com/sites/rlvqlqlz/unbranded |
| Legal Description | SUNSET POINTE PB 7 PG 178 LOT 14 |
| Water View | Pond |
| Water Access Type | Pond |
| Minimum Lease | 8-12 Months |
| Water Access Y/N | true |
| Monthly HOA Amount | 350 |
| Additional Rooms | Bonus Room,Den/Library/Office,Family Room,Formal Dining Room Separate,Formal Living Room Separate,Inside Utility,Storage Rooms |
| Water View Y/N | true |
| Flood Zone Code | AE |
| In Law Suite YN | false |
| DockY/N | false |
Interior Features
| Interior Amenities | Built-in Features,Ceiling Fan(s),Coffered Ceiling(s),Eating Space In Kitchen,High Ceilings,Kitchen/Family Room Combo,Open Floorplan,Primary Bedroom Main Floor,Solid Surface Counters,Solid Wood Cabinets,Split Bedroom,Stone Counters,Tray Ceiling(s),Walk-In Closet(s) |
|---|---|
| Flooring | Carpet,Ceramic Tile,Hardwood |
| Furnished Y/N | Unfurnished |
| Air Conditioning Y/N | true |
| Heating Y/N | true |
| Window Features | Blinds,Shutters |
| Fireplace Y/N | false |
| Half Baths | 2 |
| Laundry Features | Inside,Laundry Room |
| Total Bedrooms | 5 |
| LivingAreaSource | Public Records |
| Total Baths | 7 |
Exterior Features
| Exterior Amenities | Irrigation System,Lighting,Outdoor Grill,Sidewalk,Sliding Doors |
|---|---|
| Vegetation | Mature Landscaping,Trees/Landscaped,Wooded |
| Parking Features | Garage Door Opener,Garage Faces Side |
| Lot Features | Corner Lot,In County,Landscaped,Sidewalk |
| Water Source | Private,Well |
| Lot Size Area | 24132 |
| Foundation Details | Other |
| Spa | true |
| Building Area Total | 7219 |
| Lot Size Acres | 0.55 |
| Road Surface Type | Paved,Asphalt |
| Private Pool | true |
| Waterfront Y/N | false |
| Covered Spaces | 3 |
| Road Frontage Type | Street Paved,Private Road |
Amenities
- Foreclosure
- Views
- Short Sale
- New Construction
- Adult 55+
- Lease To Own
- No HOA Fees
- Furnished
- Primary On Main
- Air Conditioning
- Seller Finance
- Green
- Fixer Upper
- Horse
- Golf
- Fireplace
- Deck
- Garage
- Basement
- Pool
Property vs Single Family Average in 34744
Price
Taxes
Year Built
 Copyright © MFRMLS.com All information deemed reliable but not guaranteed. All properties are subject to prior sale, change or withdrawal. Neither listing broker(s) or information provider(s) shall be responsible for any typographical errors, misinformation, misprints and shall be held totally harmless. Listing(s) information is provided for consumers personal, non-commercial use and may not be used for any purpose other than to identify prospective properties consumers may be interested in purchasing. Information on this site was last updated Last updated on September 13, 2026 2:01 PM UTC The listing information on this page last changed on Last updated on September 13, 2026 2:01 PM UTCd. The data relating to real estate for sale on this website comes in part from the Internet Data Exchange program of MFR MLS.
All information deemed reliable but not guaranteed. All properties are subject to prior sale, change or withdrawal. Neither listing broker(s) or information provider(s) shall be responsible for any typographical errors, misinformation, misprints and shall be held totally harmless. Listing(s) information is provided for consumers personal, non-commercial use and may not be used for any purpose other than to identify prospective properties consumers may be interested in purchasing.
Updated on September 13, 2026 2:01 PM UTC
Copyright © MFRMLS.com All information deemed reliable but not guaranteed. All properties are subject to prior sale, change or withdrawal. Neither listing broker(s) or information provider(s) shall be responsible for any typographical errors, misinformation, misprints and shall be held totally harmless. Listing(s) information is provided for consumers personal, non-commercial use and may not be used for any purpose other than to identify prospective properties consumers may be interested in purchasing. Information on this site was last updated Last updated on September 13, 2026 2:01 PM UTC The listing information on this page last changed on Last updated on September 13, 2026 2:01 PM UTCd. The data relating to real estate for sale on this website comes in part from the Internet Data Exchange program of MFR MLS.
All information deemed reliable but not guaranteed. All properties are subject to prior sale, change or withdrawal. Neither listing broker(s) or information provider(s) shall be responsible for any typographical errors, misinformation, misprints and shall be held totally harmless. Listing(s) information is provided for consumers personal, non-commercial use and may not be used for any purpose other than to identify prospective properties consumers may be interested in purchasing.
Updated on September 13, 2026 2:01 PM UTC
 All information regarding a property for sale, rental or financing, school information and public tax records is from sources deemed reliable; PROVIDED, HOWEVER, that representations and warranties are not made about the accuracy thereof, and such information is subject to errors, omissions, updates, modifications, changes of price, rent rates, commissions, prior sales, leases or financing, changes in school boundaries, or withdrawal without notice. All information displayed on this Website should
 © 2026 Florida Gulf Coast MLS (FGCMLS) Information deemed reliable, but not guaranteed. The IDX data relating to real estate for sale on this web site comes in part from the Florida Gulf Coast Multiple Listing Service. The information being provided is for consumers' personal, non-commercial use and may not be used for any purpose other than to identify prospective properties consumers may be interested in purchasing. Information is deemed reliable but not guaranteed.
 This data is up-to-date as of September 13, 2026 2:41 PM UTC Some properties that appear for sale on this website may subsequently have sold and may no longer be available. For the most current information, contact Barclay's Real Estate Group.
The information provided is for consumers' personal, non-commercial use and may not be used for any other purpose. The data relating to real estate for sale on this website comes in part from the Broker Reciprocity Program (BR Program) of M.L.S. of Naples,
This data is up-to-date as of September 13, 2026 2:41 PM UTC Some properties that appear for sale on this website may subsequently have sold and may no longer be available. For the most current information, contact Barclay's Real Estate Group.
The information provided is for consumers' personal, non-commercial use and may not be used for any other purpose. The data relating to real estate for sale on this website comes in part from the Broker Reciprocity Program (BR Program) of M.L.S. of Naples,
